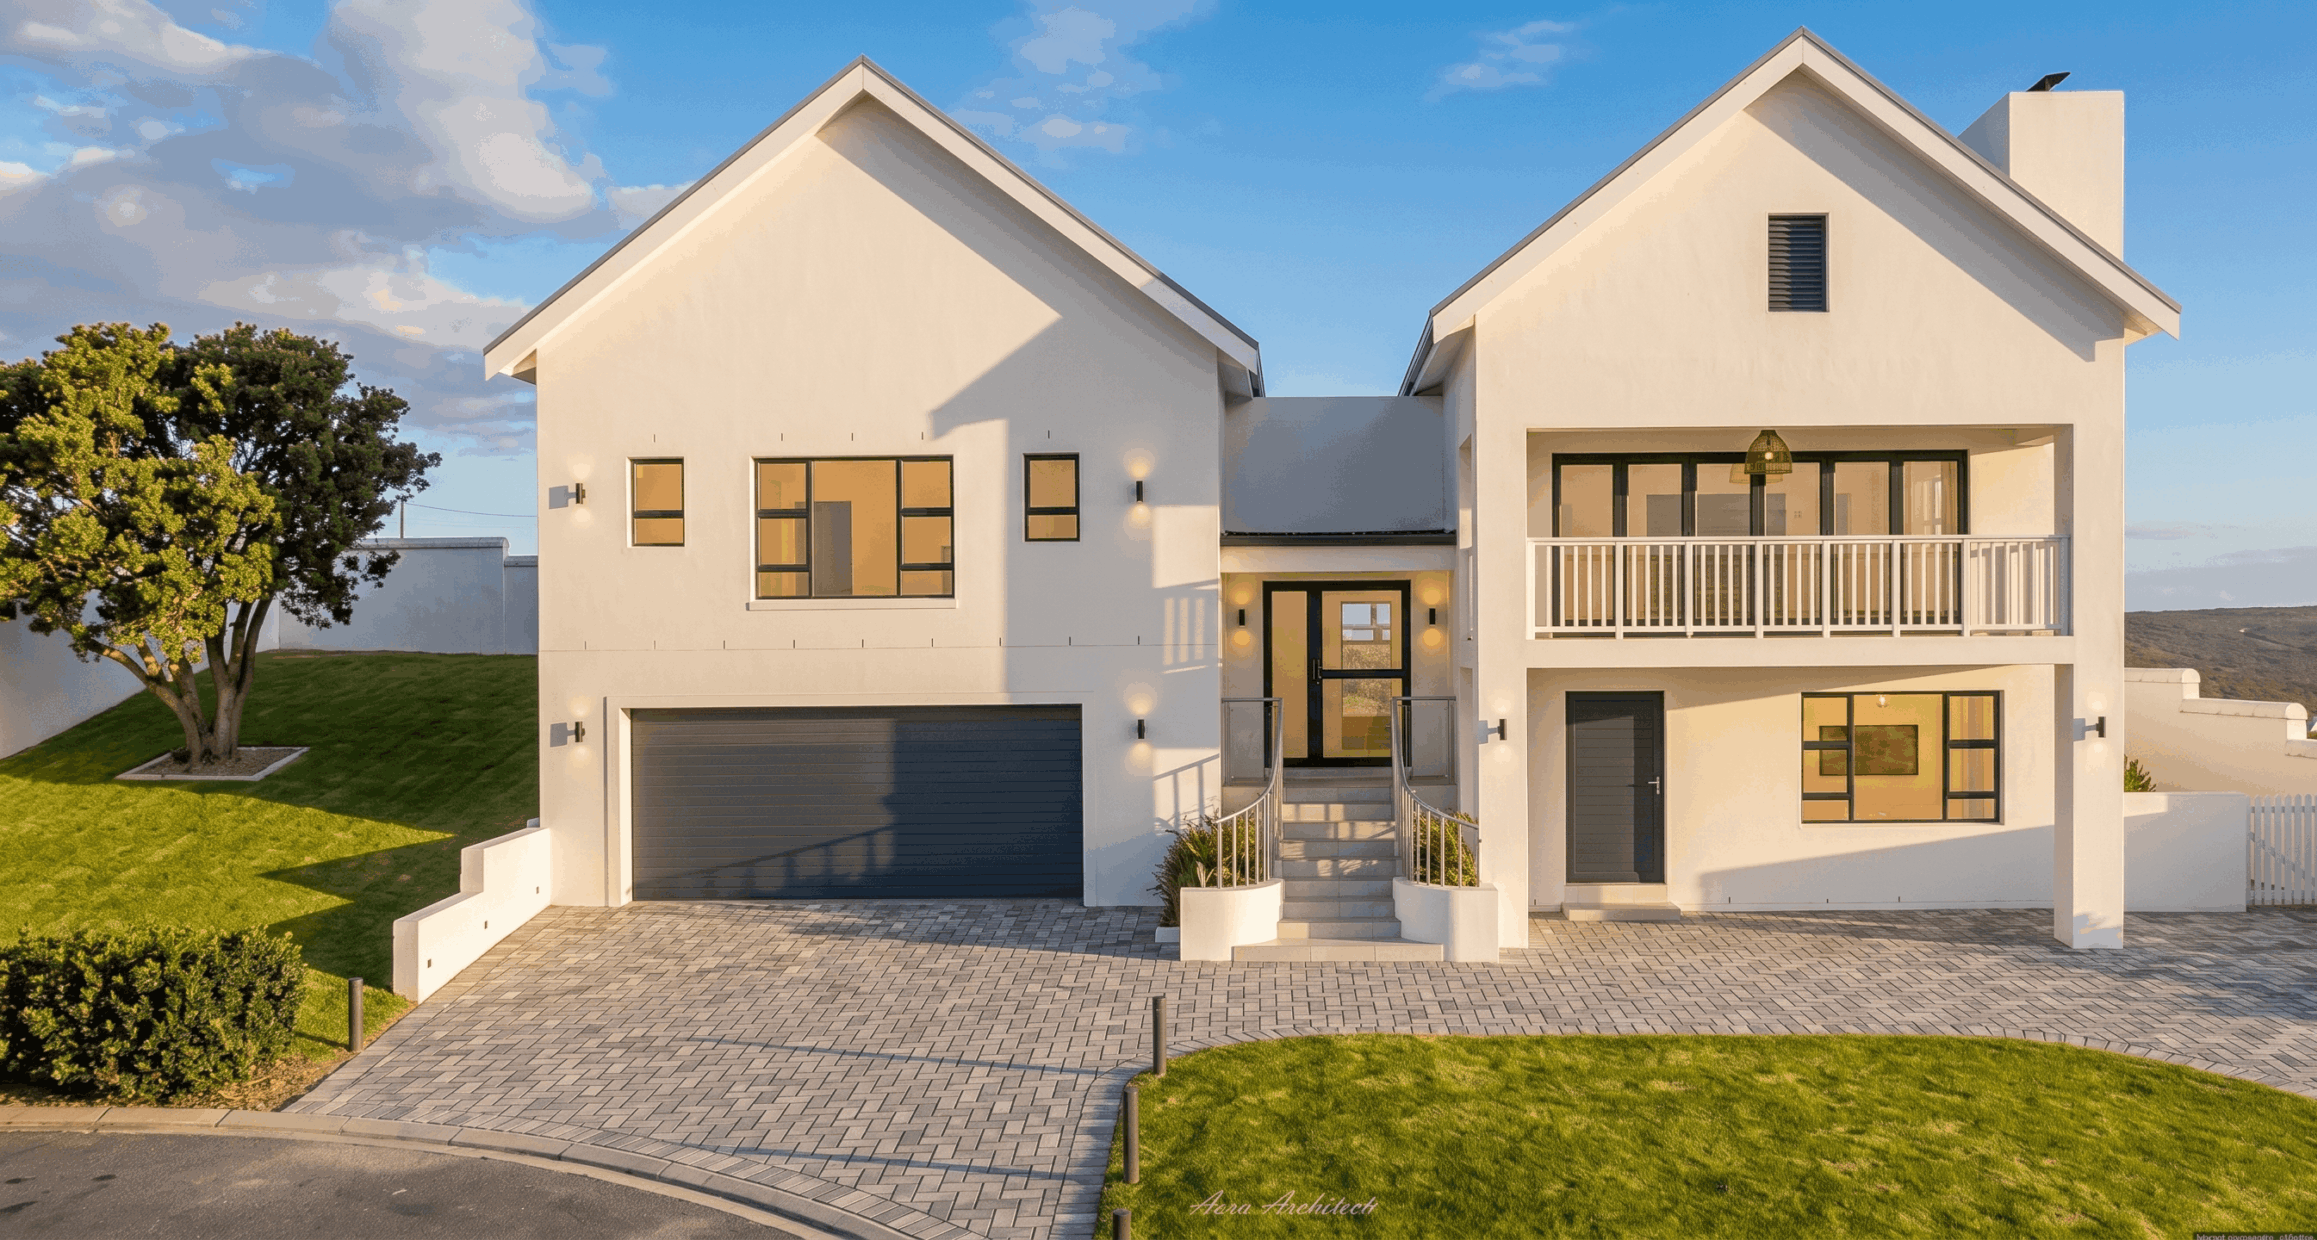
Spaces made real.
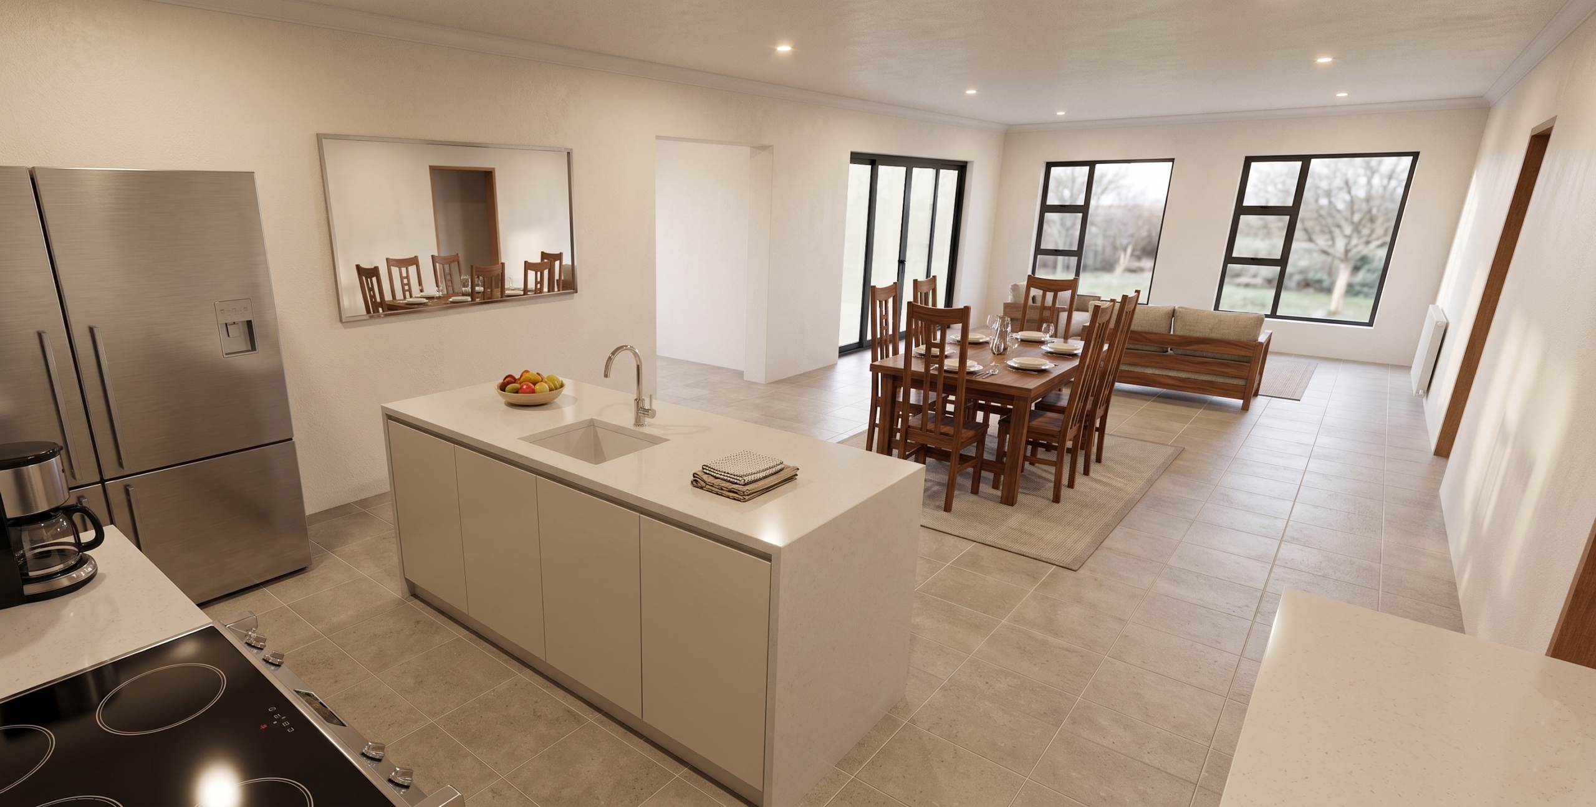
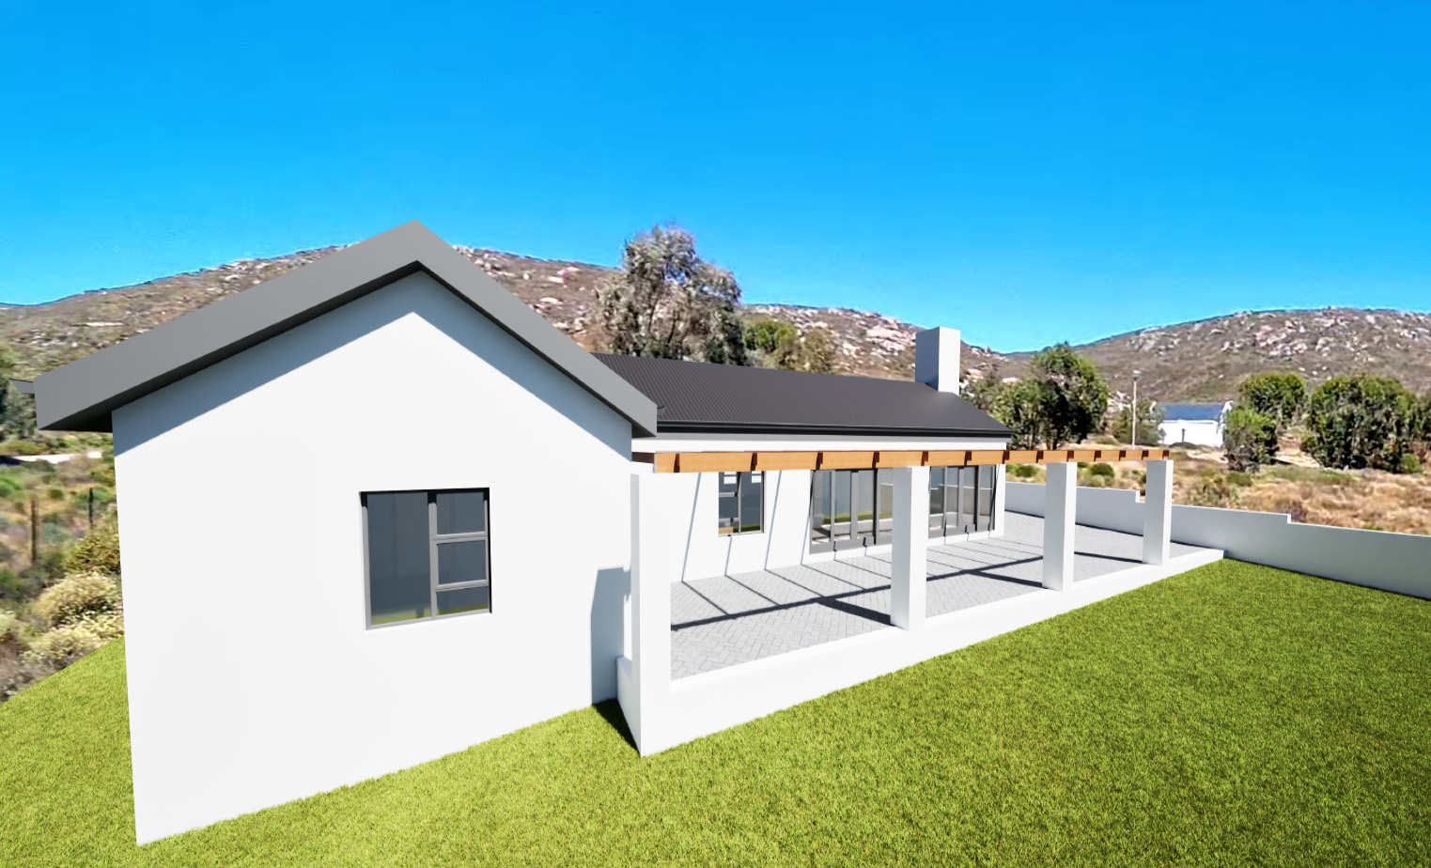
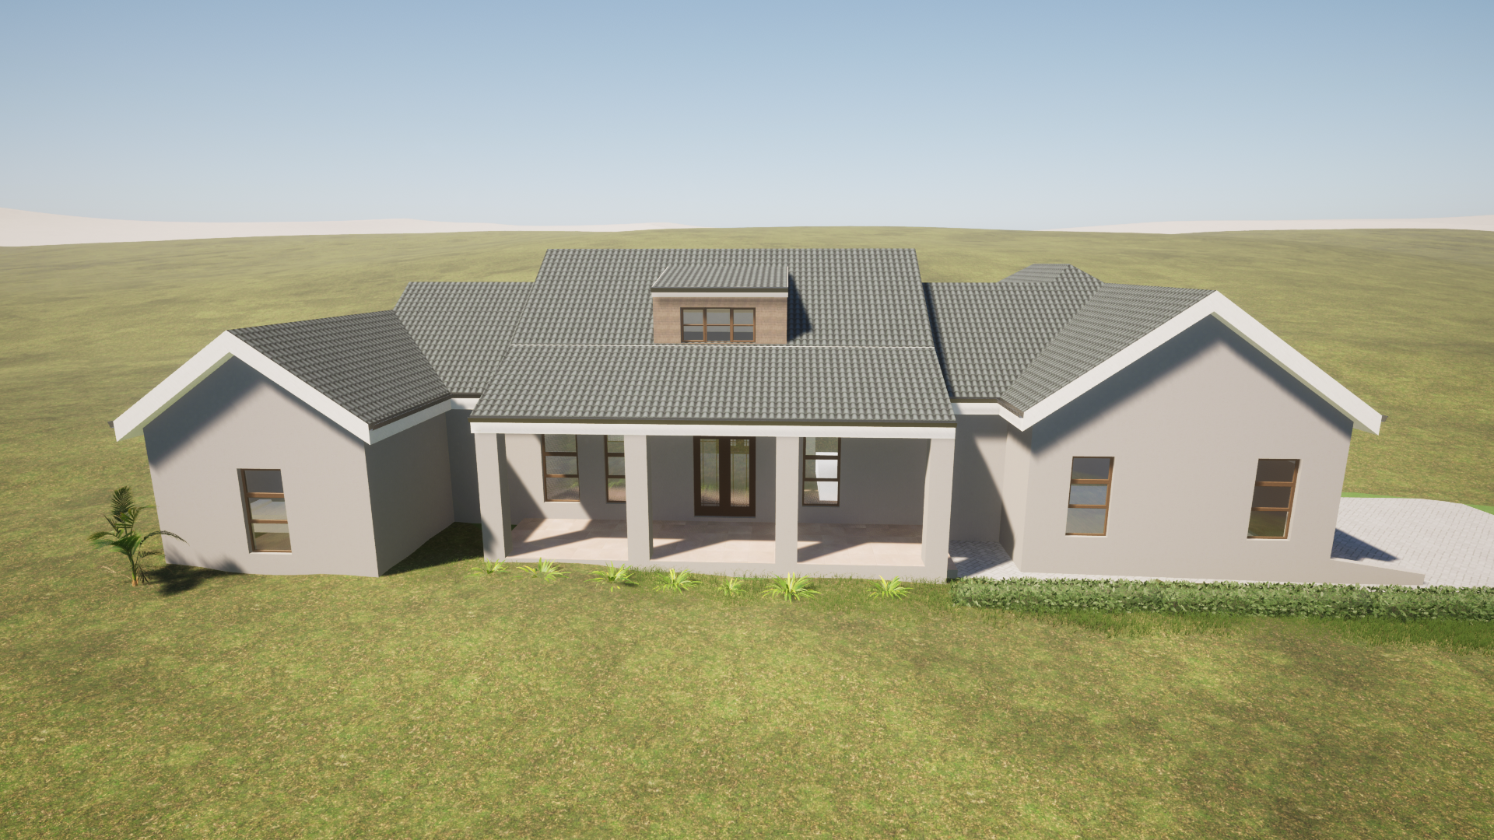
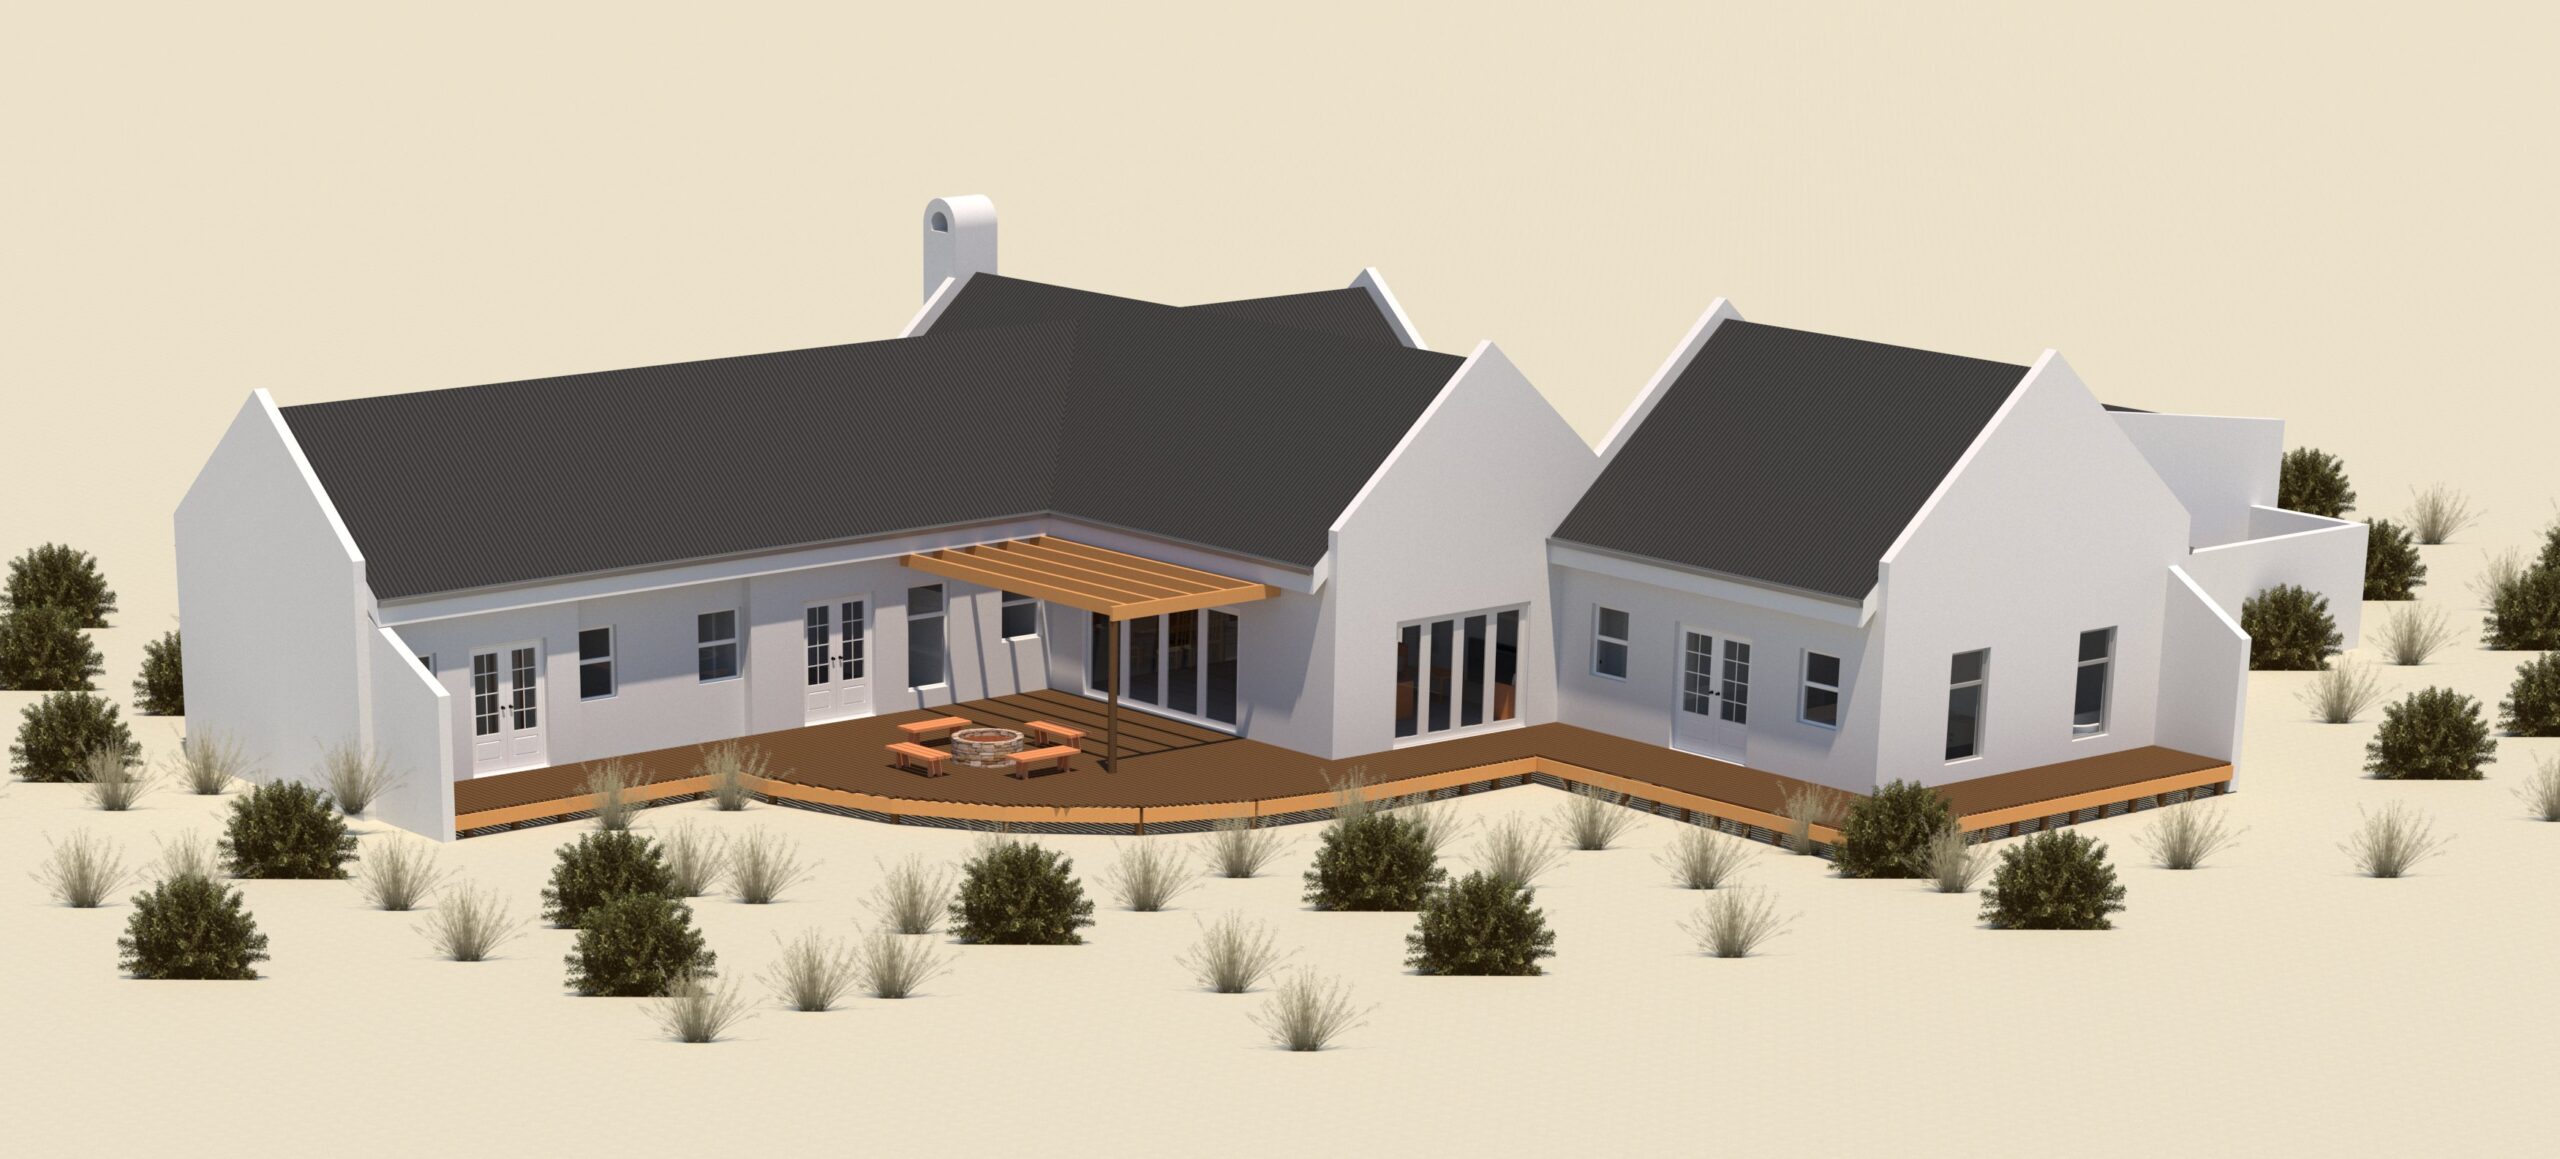
A selection of residential projects, concepts and visualisations created by HAB Architecture — each shaped around the people, spaces and ideas behind it.
Ideas become architecture.
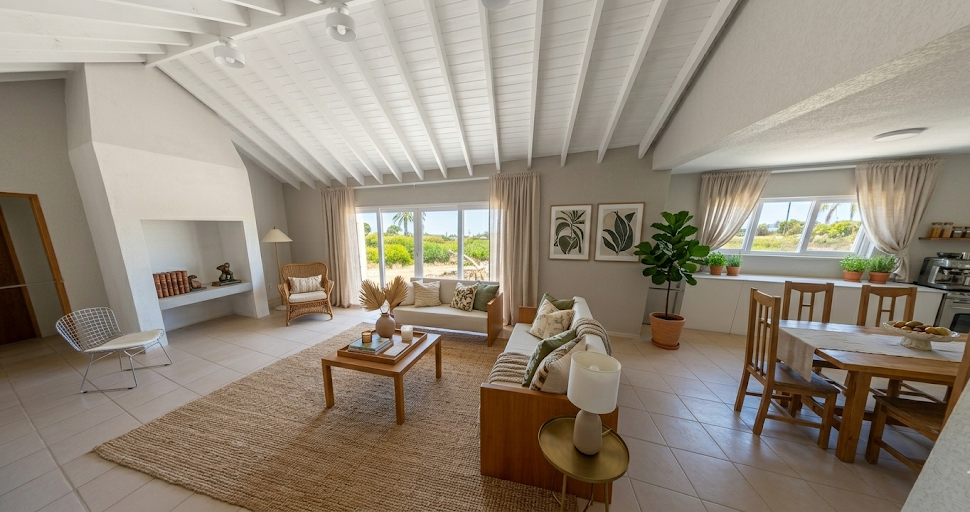
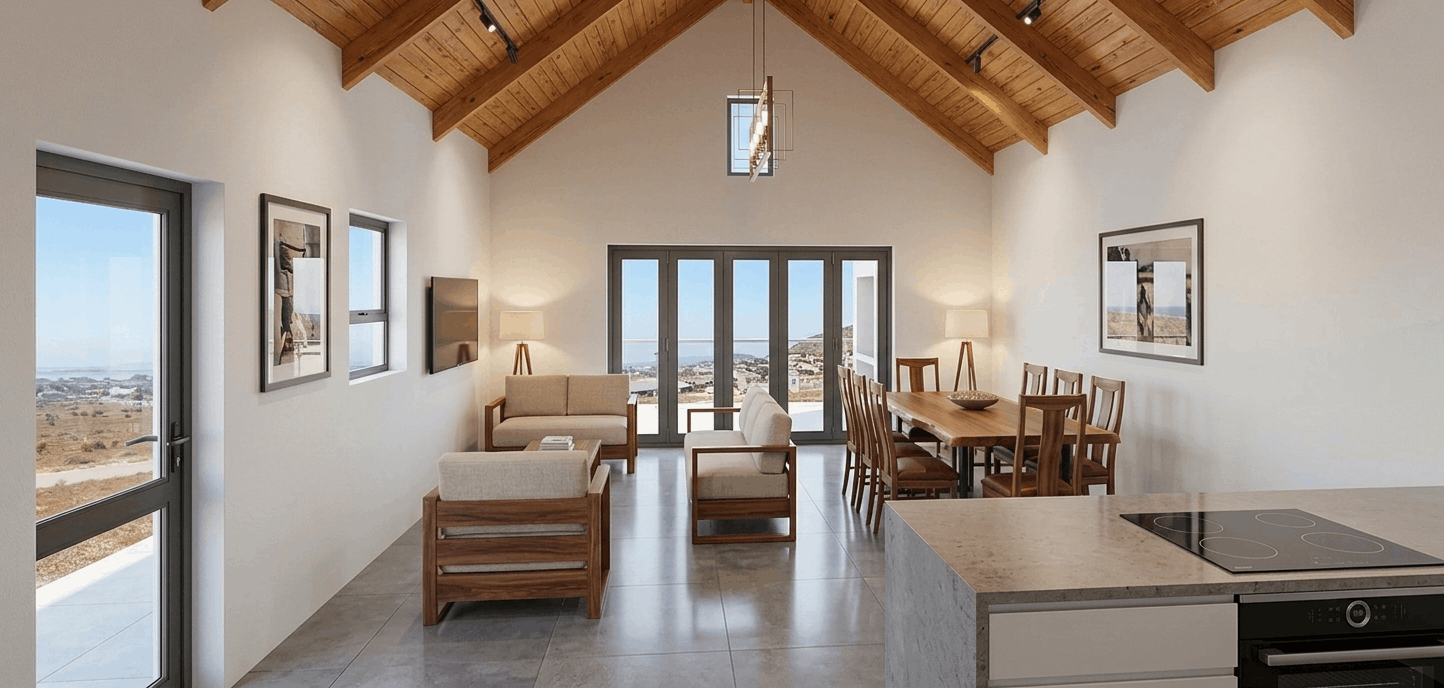
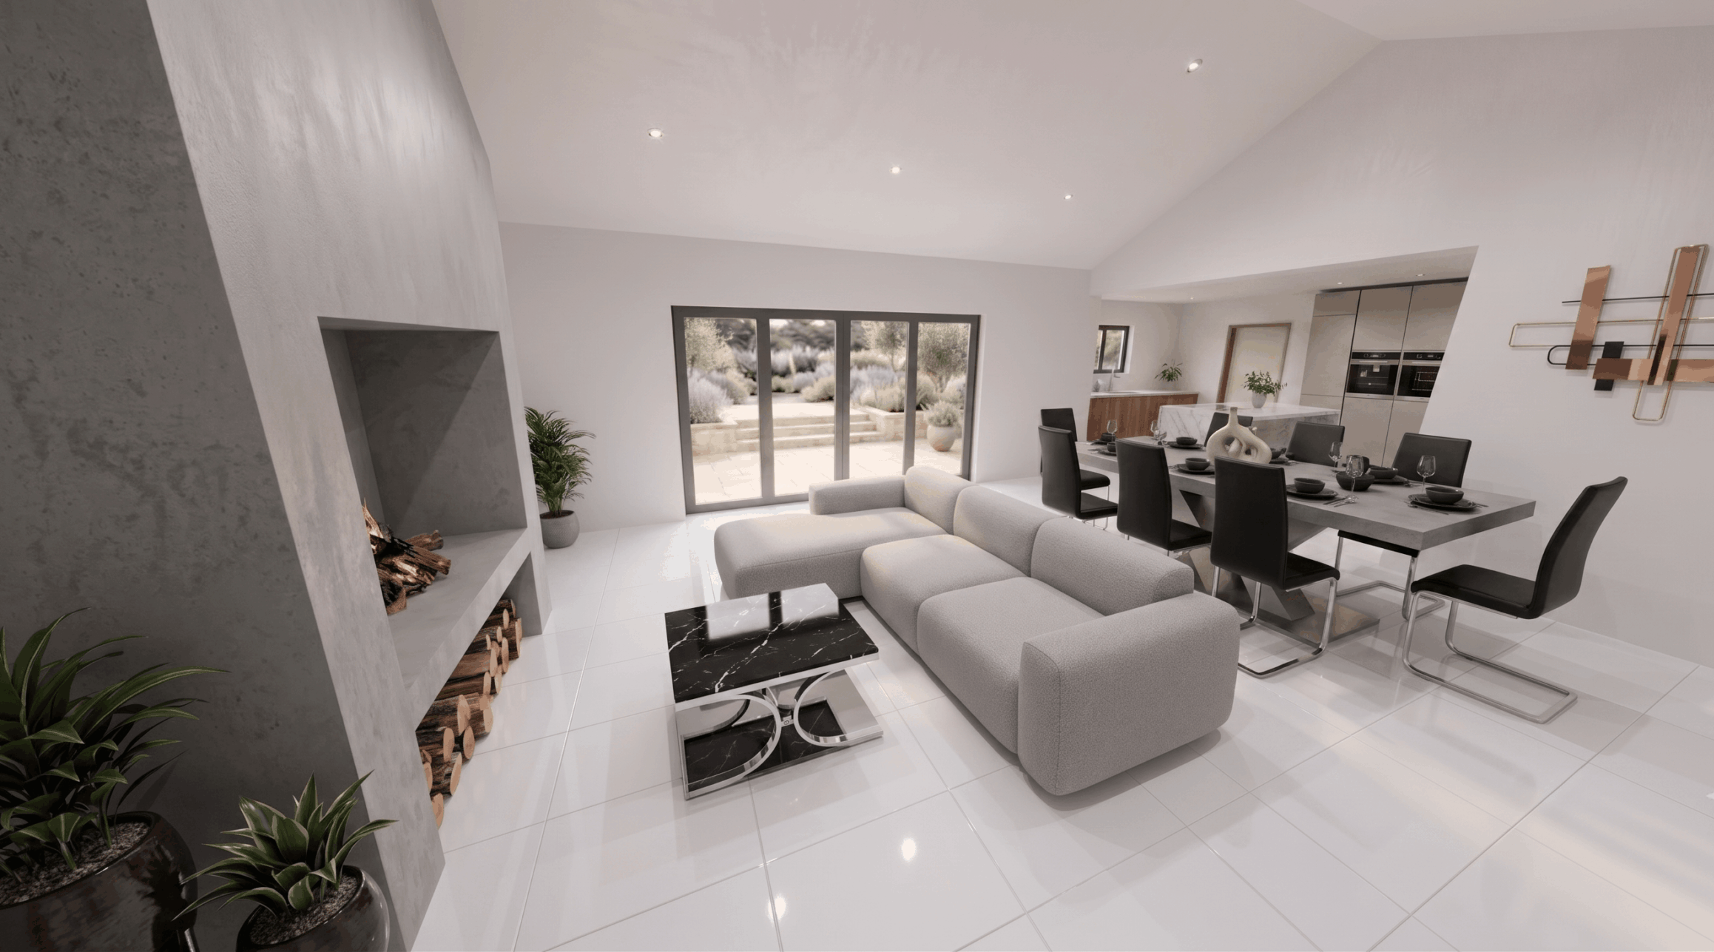
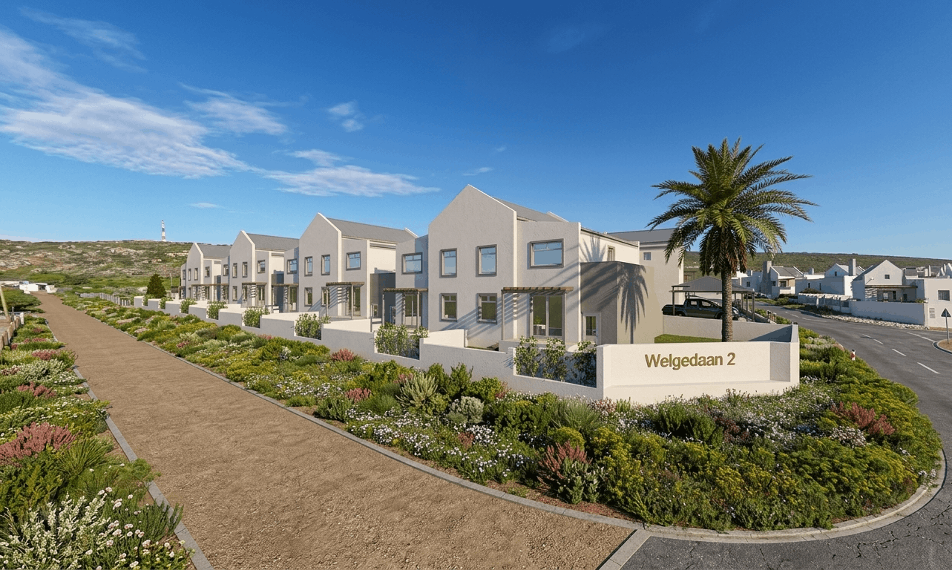
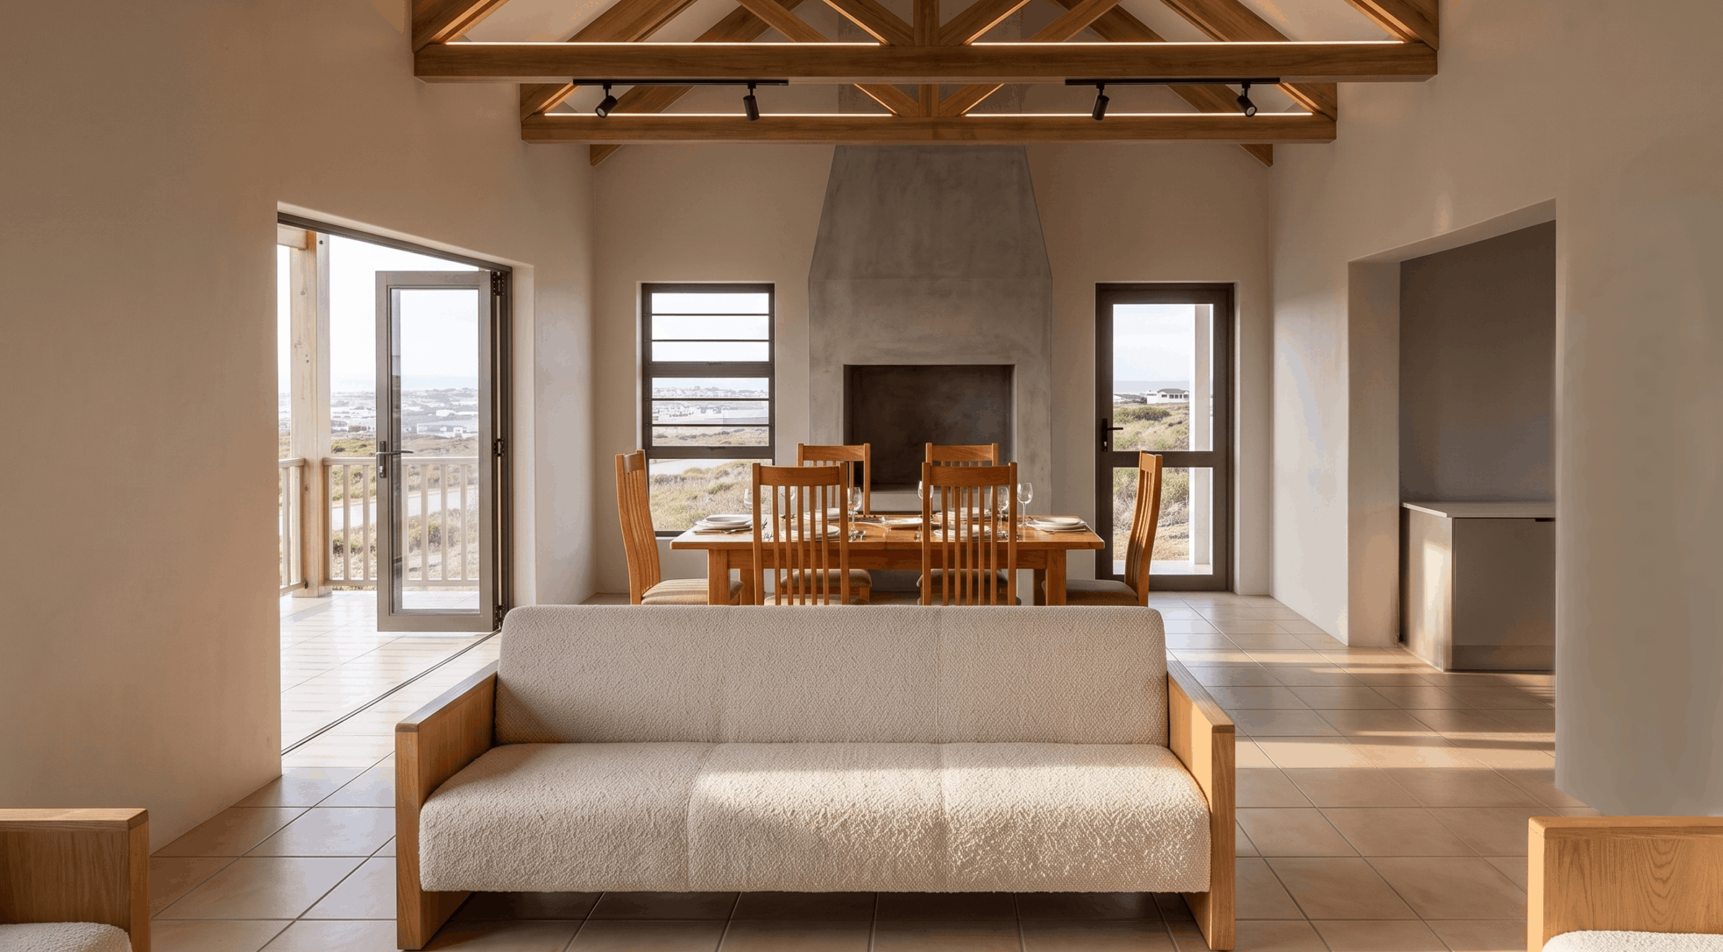
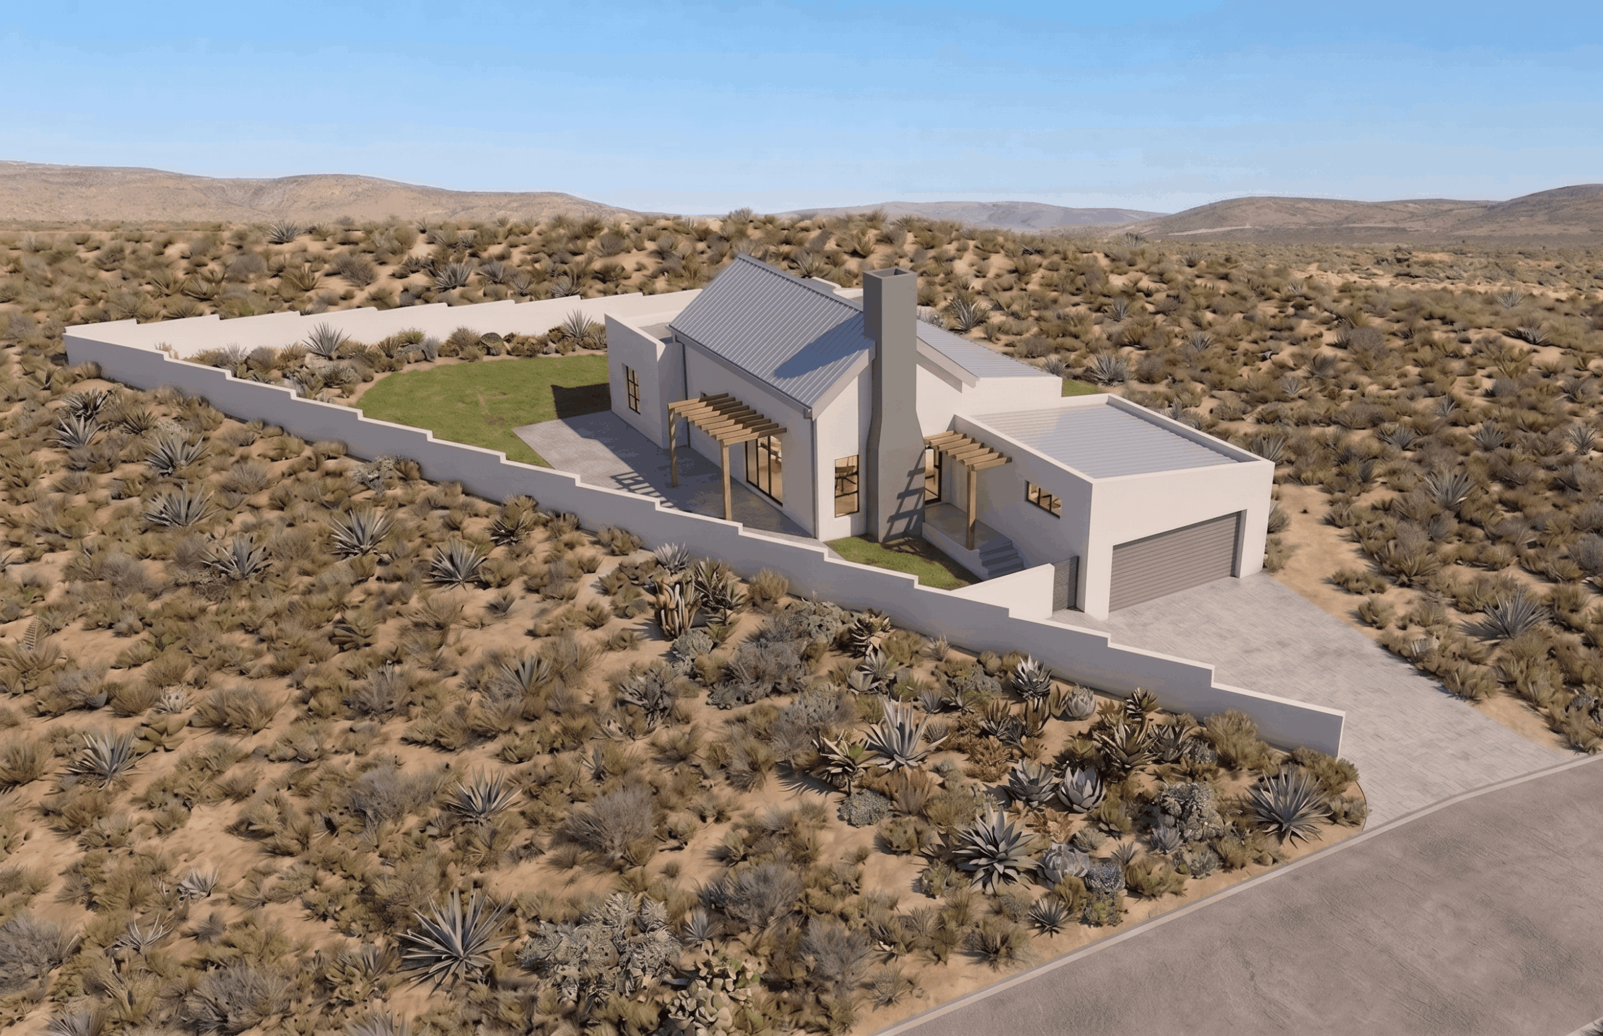
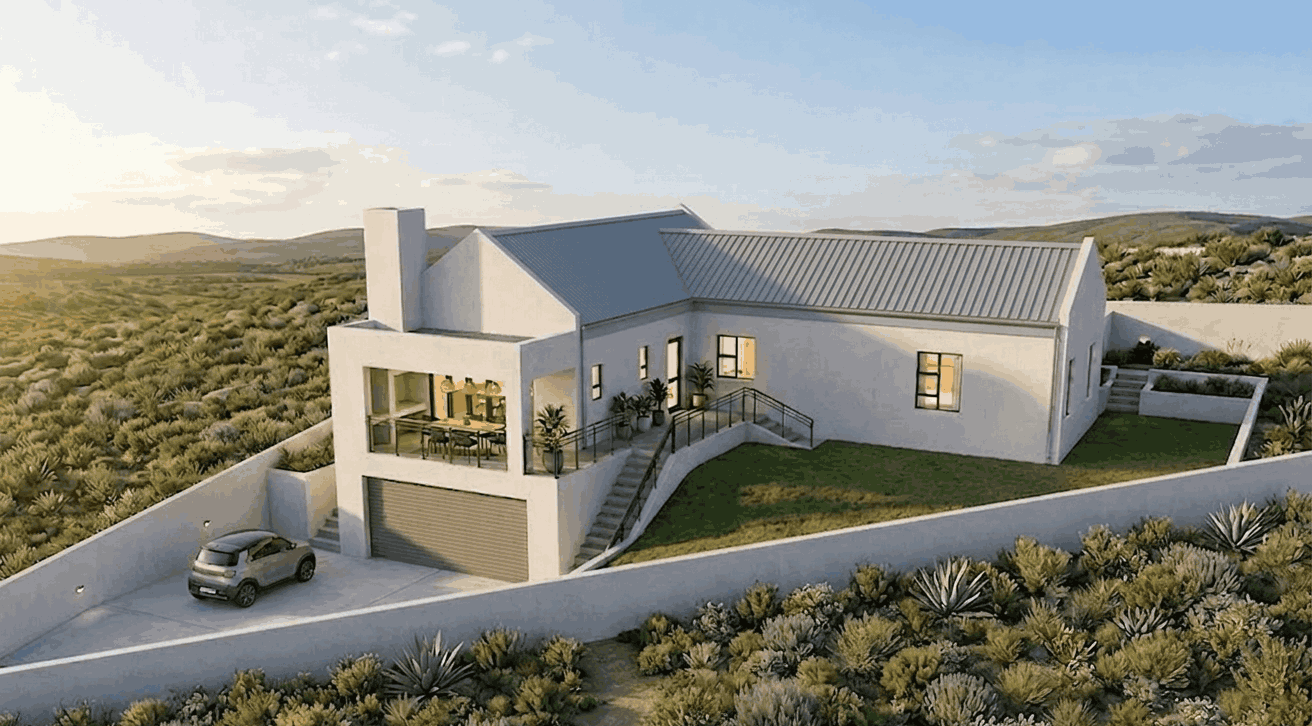
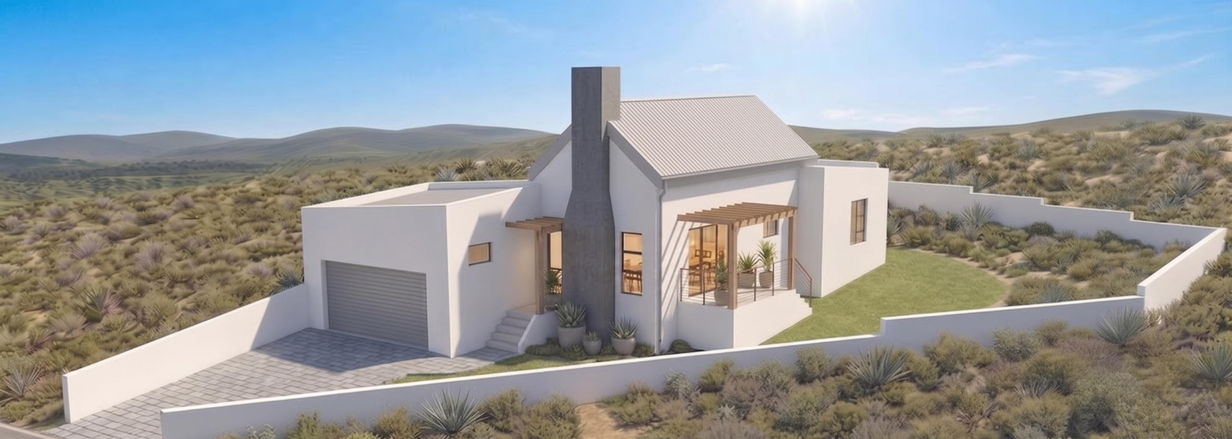
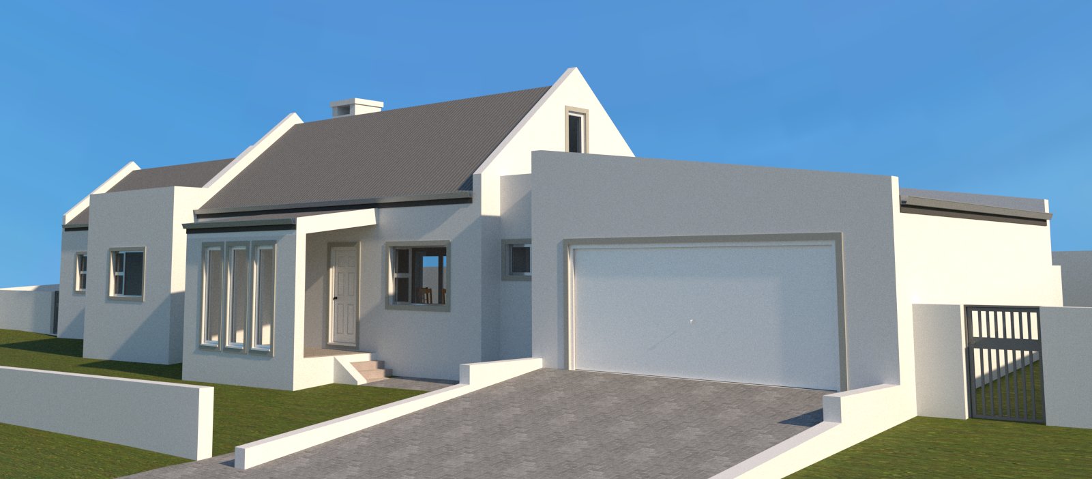
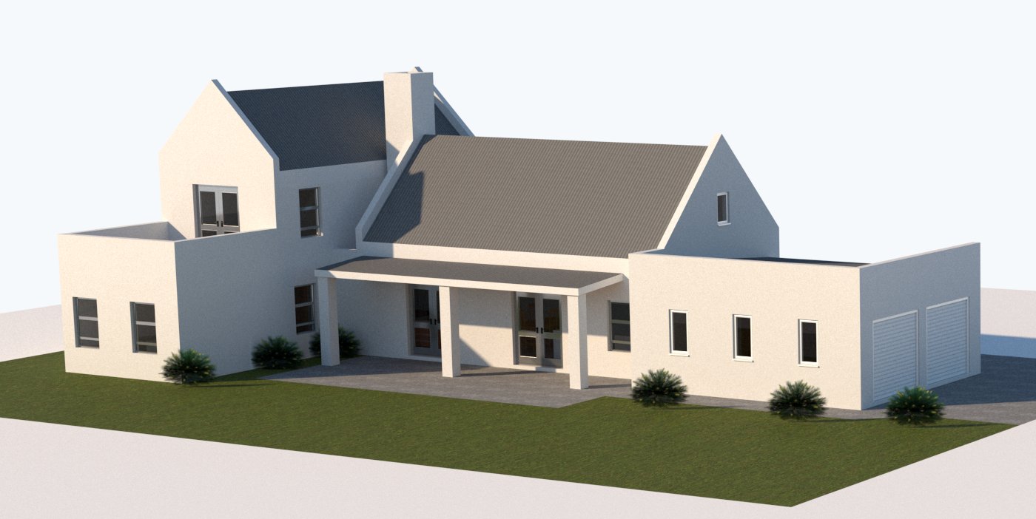
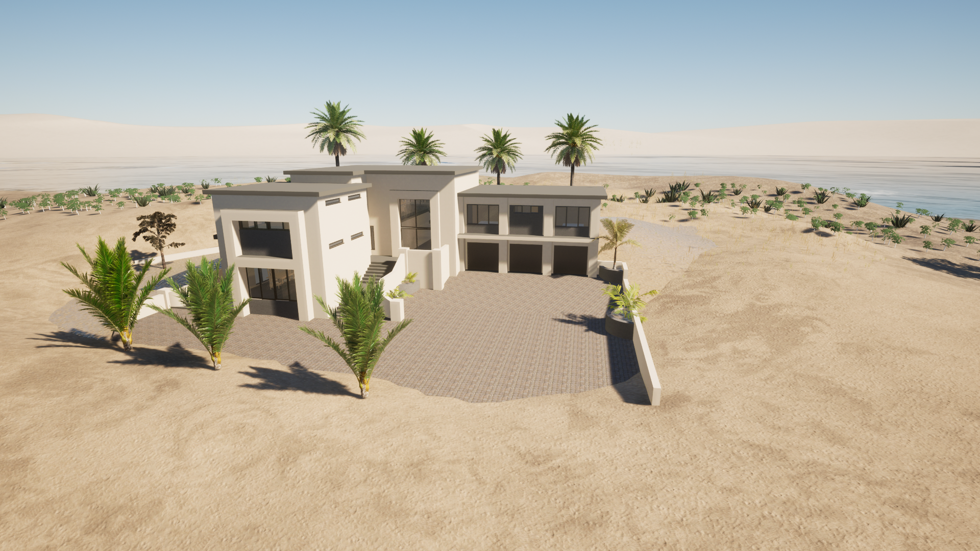
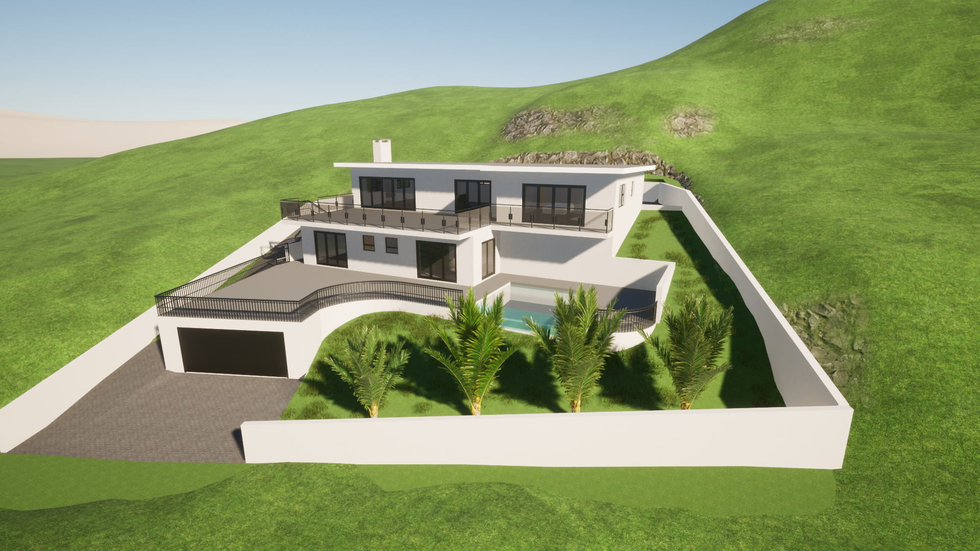
Every project begins with an idea. From the first conversation through to plans, 3D visualisation and council documentation, HAB Architecture works closely with each client to turn that idea into a considered, functional and beautiful space.
A collection of possibilities.
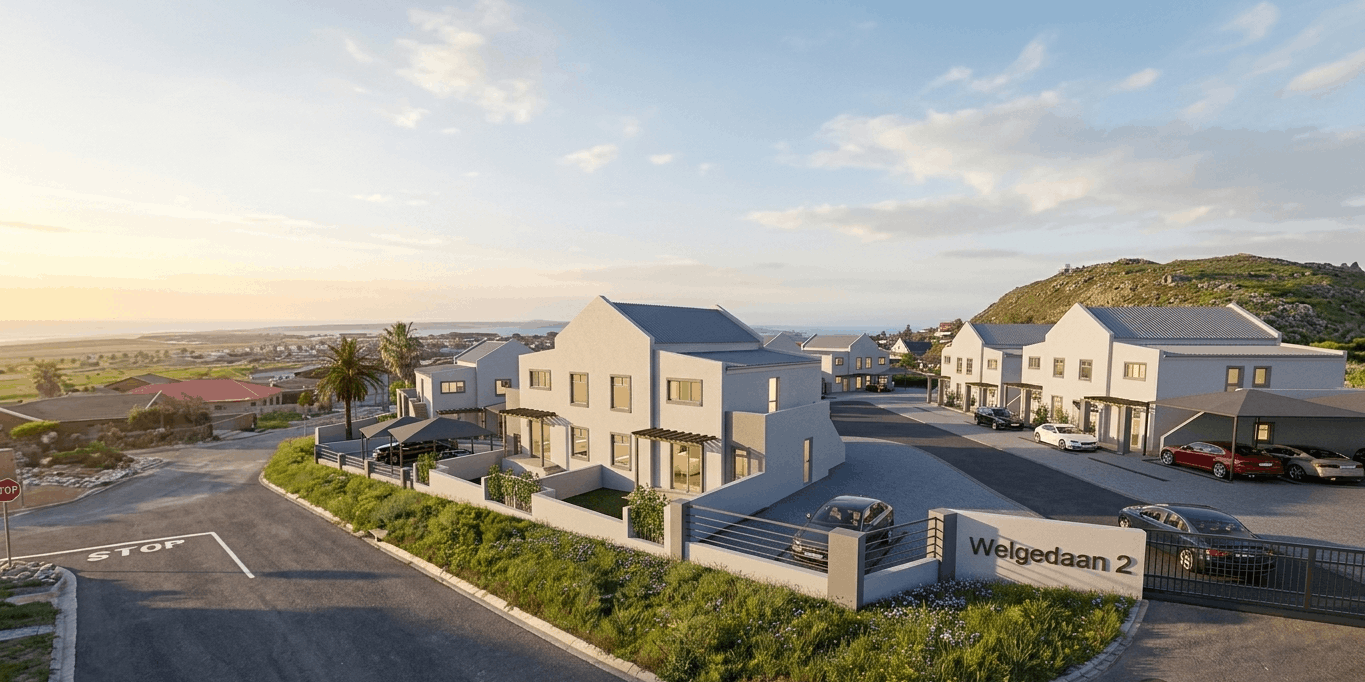 View
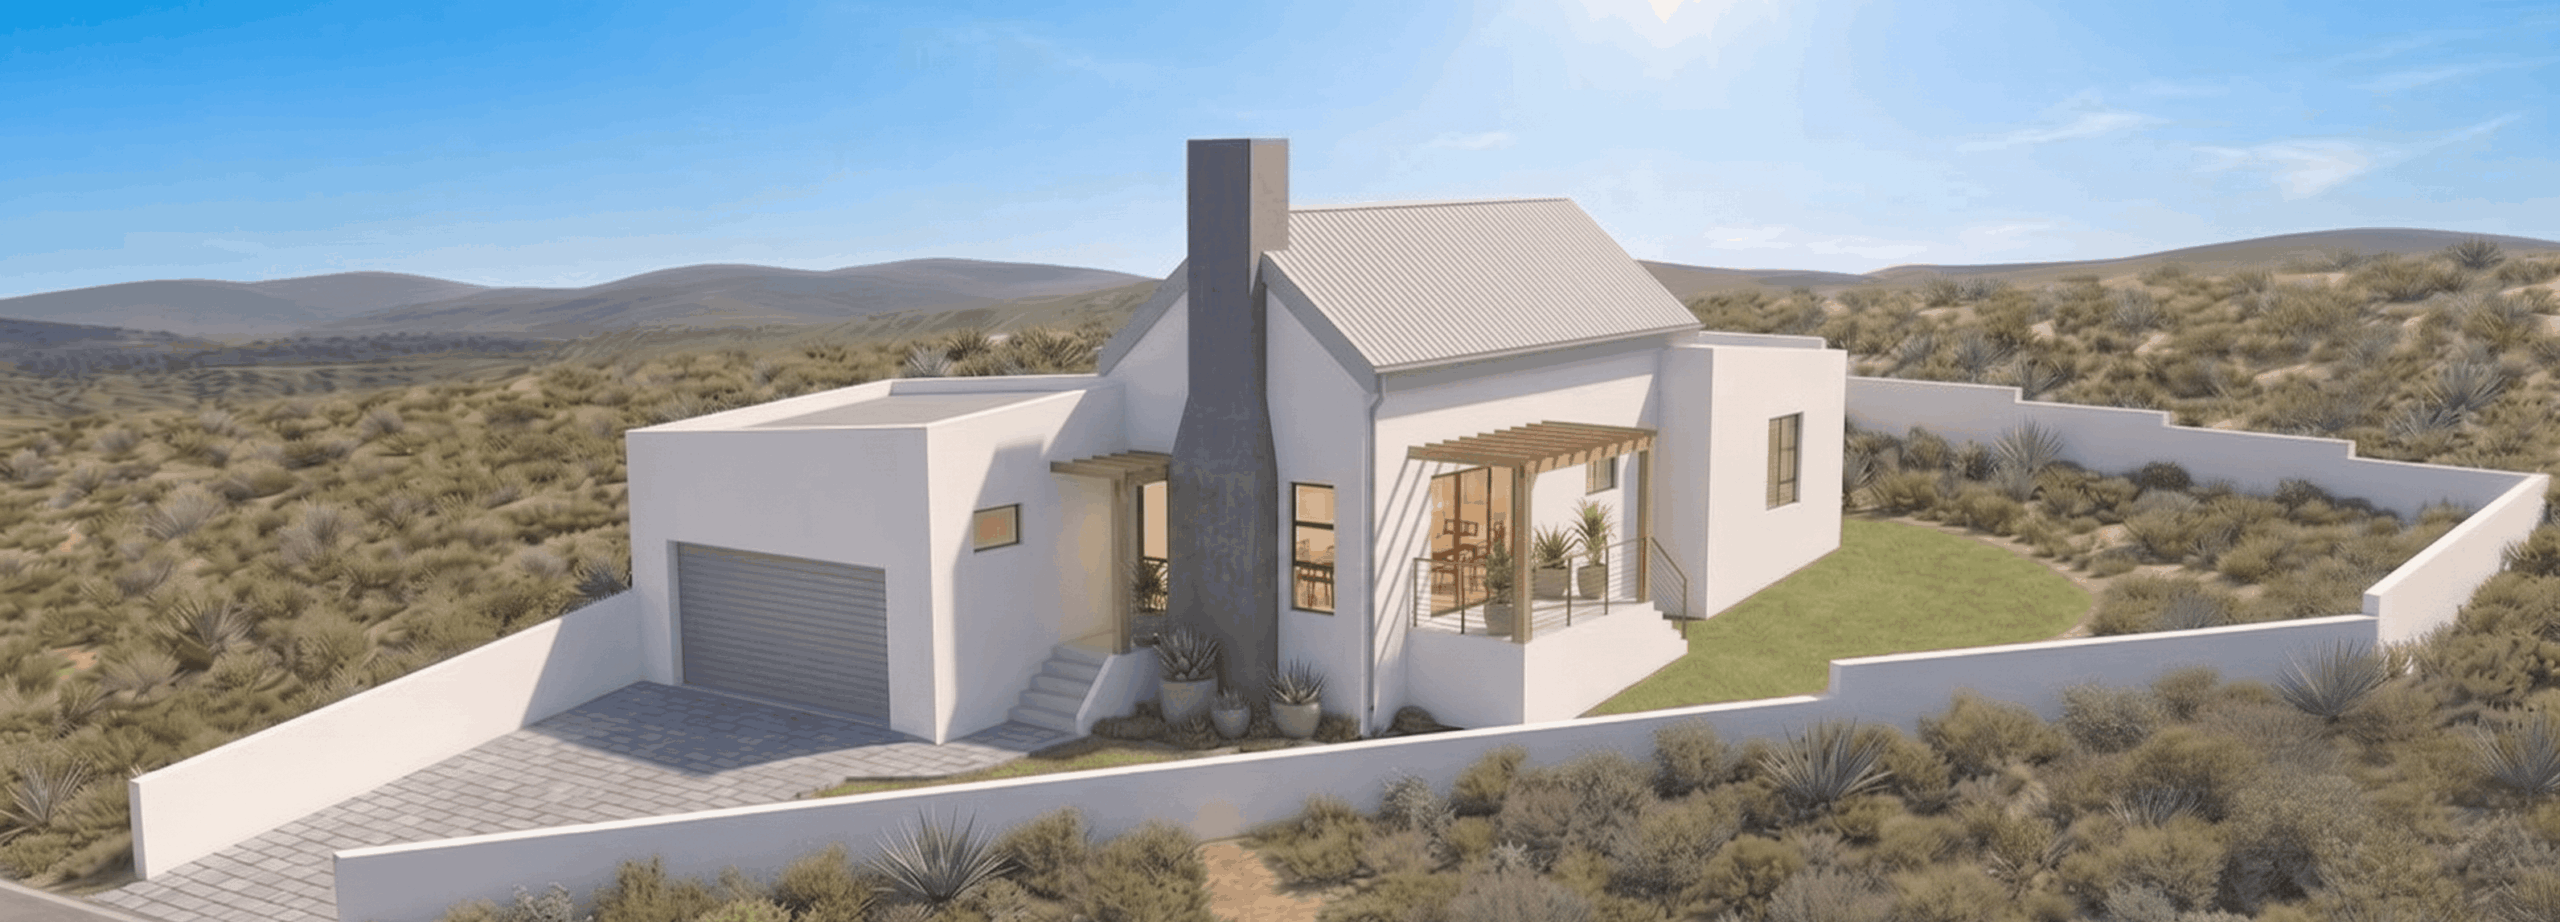 View
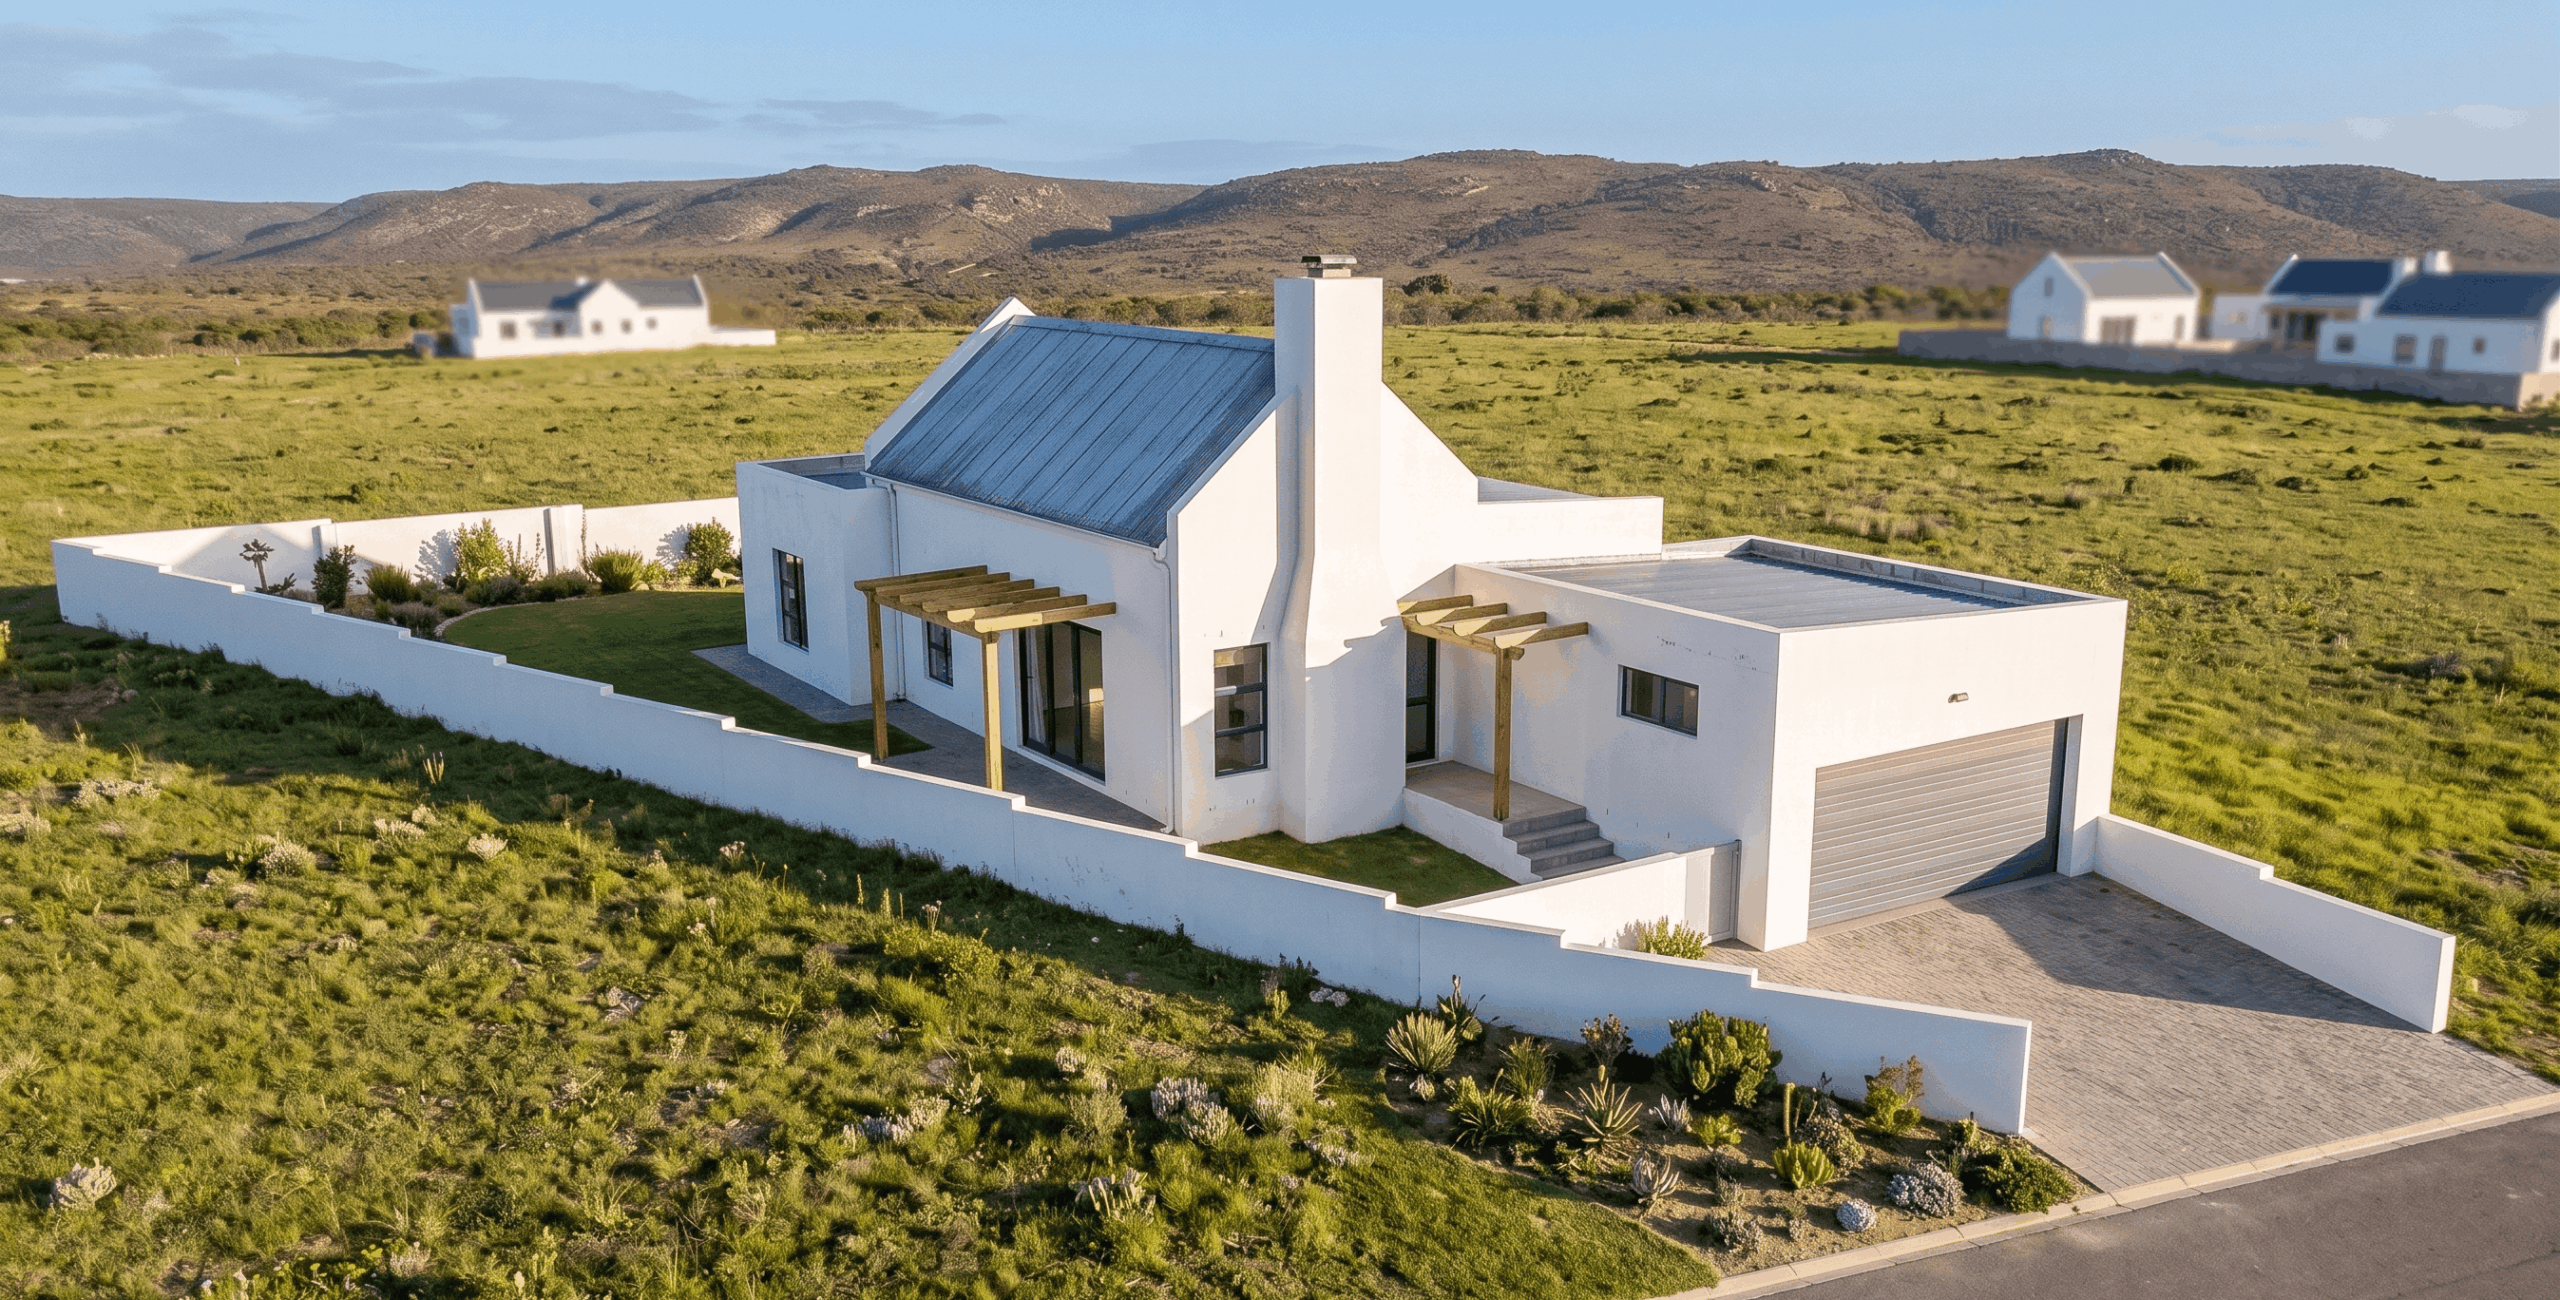 View
 View
 View
 View
 View
 View
 View
 View
 View
 View
 View
 View
 View
 View
 View
 View
 View
 View
 View
 View
Have a vision? Let’s shape it.
Whether you are planning a new home, extending an existing property or simply exploring what is possible, HAB Architecture can help turn your ideas into a clear and considered plan.
Start a conversation